
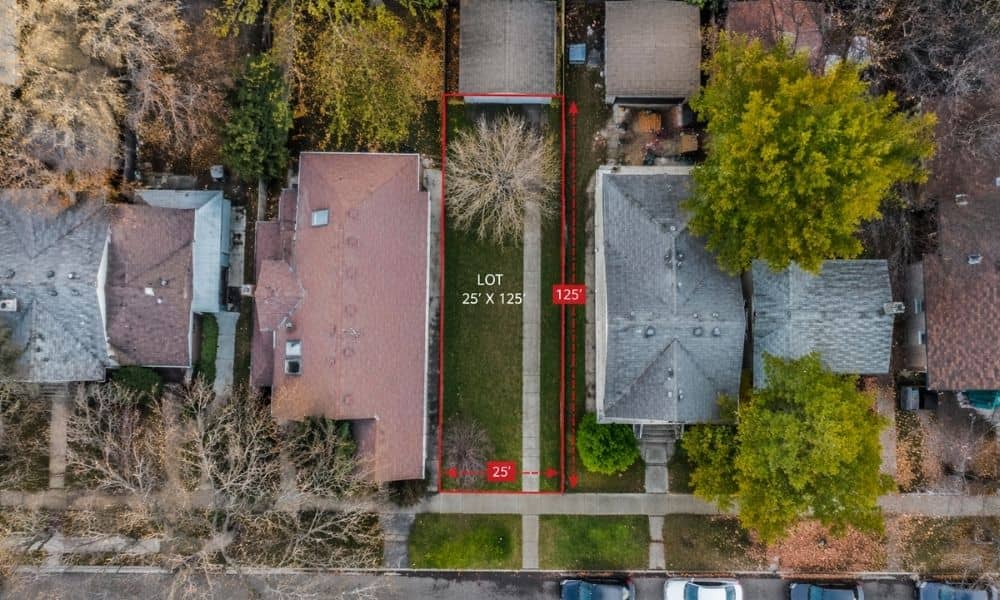
Chicago is changing fast. New homes, coach houses, and small multi-unit buildings are showing up in older neighborhoods. A big reason for this is infill development. Instead of building far out, people are building on existing lots inside the city. Many of these lots are 25 or 50 feet wide. At first glance, that sounds simple. A lot is a lot, right? Not quite. As more people try to build on these narrow city lots, problems show up early. Because of that, surveying companies in Chicago are getting calls much sooner than before.
Why These Standard City Lots Can Be Tricky
A 25-foot lot leaves very little room to work with. Even a 50-foot lot can feel tight once you start planning a building.
Older neighborhoods make this harder. Many of these lots were measured decades ago. Records may not match what’s actually on the ground today.
A few inches might not sound like a big deal. On a large piece of land, it isn’t. On a narrow city lot, it can change everything.
Setbacks, spacing, and layout all depend on exact measurements. If those numbers are off, the whole plan can fall apart.
What Property Owners Are Running Into
People often buy a lot thinking they know what they can build. Then the real conditions tell a different story.
One common issue is usable space. A listing might suggest enough room for a certain design. After checking the boundaries, that space may shrink.
Then there are existing structures. Garages, fences, and driveways don’t always sit where people think they do. Some cross property lines without anyone noticing for years.
Tight spacing between homes adds more pressure. There is little room for error. A small mistake can lead to a redesign or even a denied permit.
These problems don’t show up on paper alone. They show up when someone checks the site closely.
Why Surveying Companies Are Getting Involved Earlier
In the past, many people waited until later to order a survey. By then, they already had plans ready. Some even started the permit process.
That approach doesn’t work well on narrow city lots.
Now, more homeowners and small developers start earlier. They’ll usually check in with surveying companies for small lots before making any big decisions. It gives them a better idea of what will actually fit before putting money into design.
That small step helps avoid a lot of backtracking. With clear information up front, it’s easier to make smart choices and keep things moving.
And on tight lots like these, that kind of clarity matters from the start.
How This Affects Homeowners
Many homeowners want to add something to their property. A coach house, a garage rebuild, or a small extension sounds simple.
Then they learn the space is tighter than expected.
A survey helps answer basic questions. Where are the true property lines? How much room is actually available? Are there any surprises near the edges?
Without that clarity, it’s easy to plan something that won’t get approved.
Homeowners who start with accurate measurements move faster and face fewer problems.
What Investors Need to Watch For
Investors often look at narrow lots as good opportunities. They see potential for new builds or small developments.
However, not every lot works the way it looks on paper.
Some lots have hidden issues. Boundaries may not match public records exactly. Nearby structures may limit what can be built. Access points might not be as simple as expected.
These details can affect the value of a deal.
Surveying companies help investors see the real picture before they commit. That reduces risk and helps avoid bad purchases.
The Reality for Small Developers
Small developers work within tight limits all the time. Infill projects in Chicago push those limits even further.
Every inch matters. A small shift in a wall or setback can change the entire design.
Because of this, developers rely on accurate site information early. They need to know what will fit before moving forward.
Working with surveying companies at the start gives them that confidence. It also helps them avoid delays once the project is underway.
What Surveying Companies Actually Provide
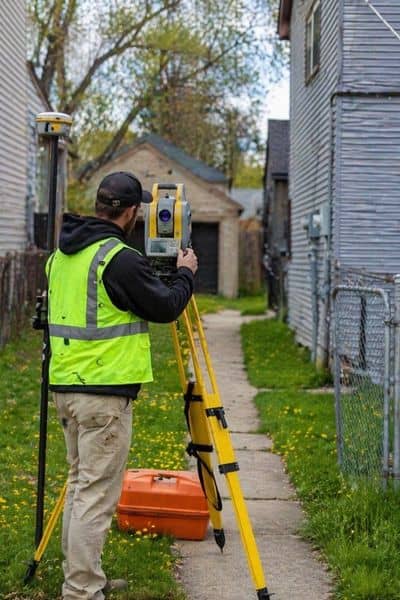
When people hire surveying companies, they’re not just getting lines on a map.
They get a clear view of what exists on the property. That includes true boundaries, visible features, and anything that might affect a build.
This information helps guide planning decisions. It also helps align expectations with reality.
Instead of guessing or relying on old data, property owners work with current, verified details.
That makes a big difference on narrow city lots.
Why This Demand Will Keep Growing
Chicago is not slowing down when it comes to infill development. More people want to build within the city instead of moving farther out.
Available land is limited. Because of that, existing lots are getting more attention.
As pressure increases, so do the risks of getting things wrong.
That’s why surveying companies are becoming a key part of early planning. They help reduce uncertainty before projects begin.
Final Thoughts
Building on a 25 or 50-foot lot in Chicago looks simple at first. Once planning starts, the details begin to matter.
Small gaps, tight spacing, and old records can create real problems.
Surveying companies help bring clarity at the right time. With accurate information early on, property owners can plan better, avoid delays, and move forward with confidence.
In a city where every foot counts, that kind of clarity is not optional. It’s part of doing things right.